Showing posts with label house stuff. Show all posts

Tuesday, May 28, 2013

Bunk Beds!

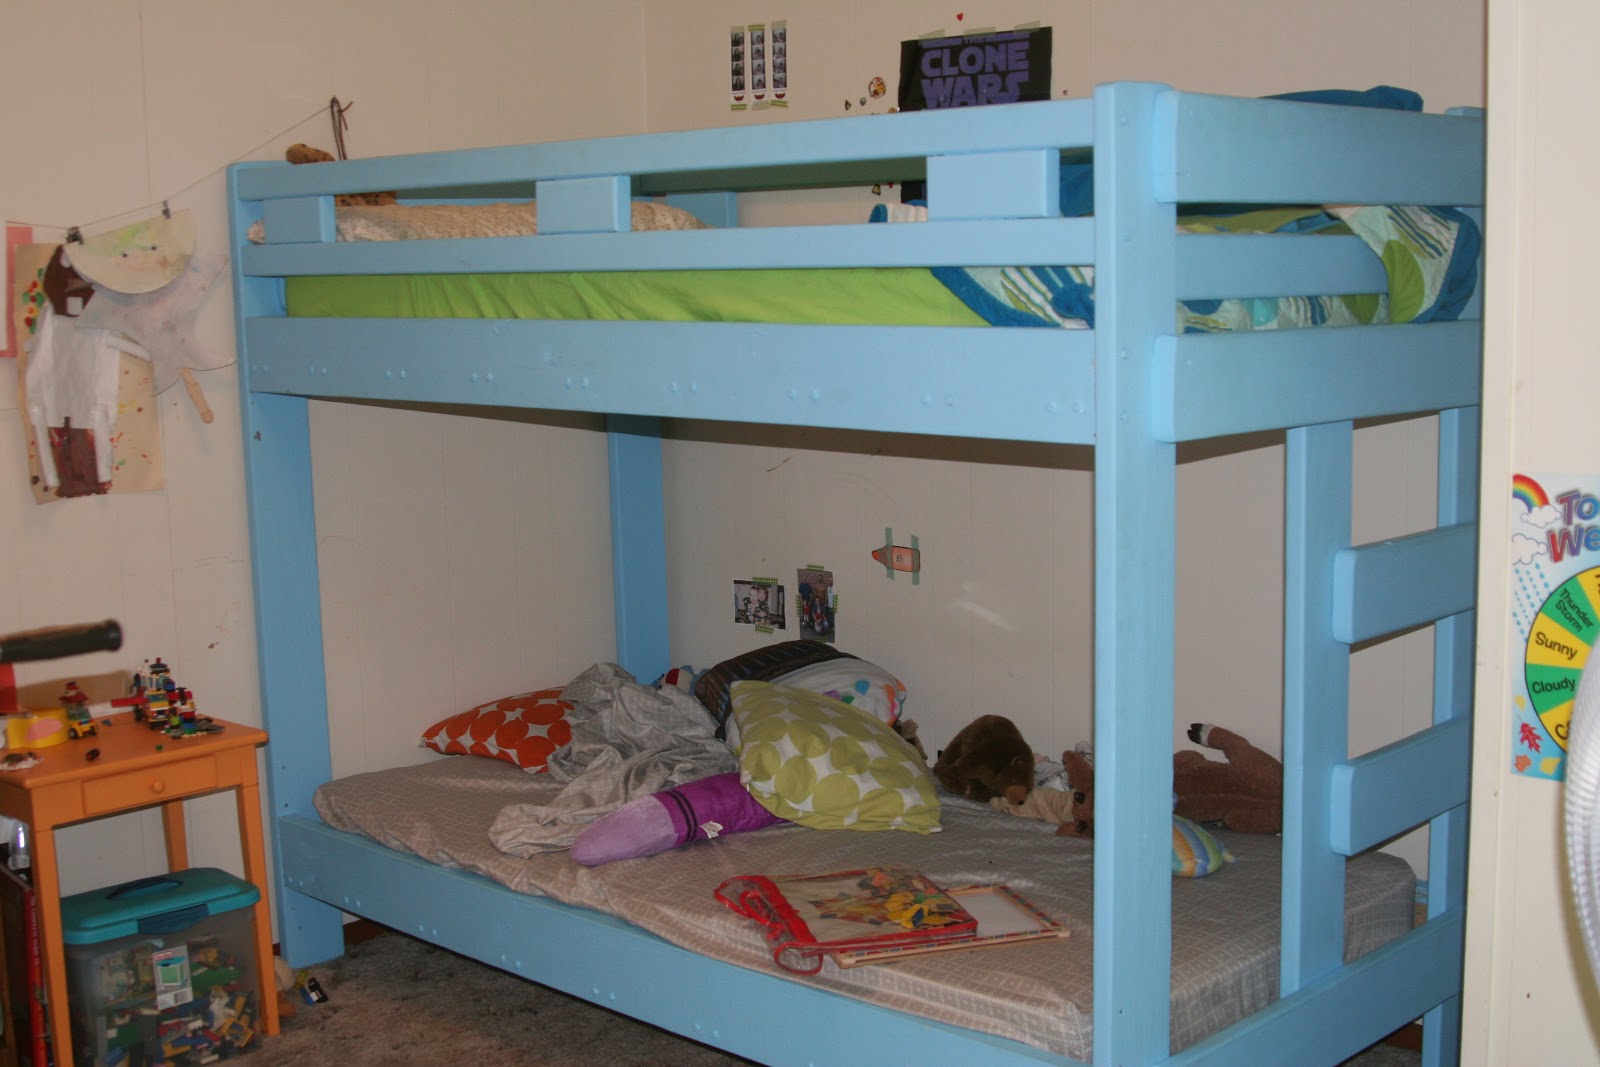
We finally got the boys bunk beds! The frame was from the beds Mike slept on as a kid that had been stored in his parents barn.  The slats for the beds were missing so Mike had to rebuild that but that wasn't too bad. We mixed the blue color from Silas's room (Rowan's old room) with some of the aquarom my room because we didn';t have quite enough.  Mike did the building and I did all the painting.  I love how it turned out! I painted the slats under Rowan's bed different colors so Eli has something cool to look at. I also finished their picture wall.  i've been trying to do it for a montha dn finally got it finished.  The pictures in frames can easily be swapped out (one is empty in the pic but now has an Eli painting in it) Some of the art is from their art class ( big pic top left-Eli. bottom right- rowan {it's a collage of Silas (well a baby) walking across the Grand Canyon!}, the start Rowan made too).
 
Mike's next project- assigned by me- is to build them a desk.  That'll go where the two tables are behind the fan.  I want it big enough for them both to sit at and think it'll be good to use for homework, lego building, art...and it has to be taller because these boys are growing up!
 
THey love the bunk beds!


Saturday, January 26, 2013

Boys Room update!

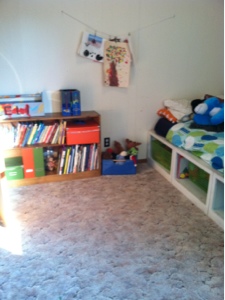
It's done! Well until we get/build bunk beds and get/ build a desk. But for now the room is much less cluttered! For now I just took the toys out but we'll see what happens to them. I'm hoping this will decrease the fighting too. New rule is if they fight over a toy they lose it for 4 days!

I'm blogging from my phone and the blogger app doesn't let you put the pics in the post with words so I can't actually describe each pic but they're pretty self-explanatory. ( side note, I had a different app to blog with that I loved but it started having problems so I deleted to reinstall and update - I have a new apple id so had to do that- but it's not free anymore :(. I rarely ever will pay for an app so I'm using this one but it sucks so I might just have to breakdown and spend $1.99...)

Anyway, I took out Eli's bed and brought in the two tables. The tall one I put the fabric on to cover the cords for our Internet and router ( I'll dewrinkle it soon). On that table I put Rowan's tool box filled with plastic cups to hold art supplies ( probably get something more permanent eventually). That table is where they can keep their lego creations. There won't be much room so they won't keep every little thing they build...

The rest of the room basically just got cleaned up. They had random Legos all over the bookshelf that I picked up. The giant Rubbermaid container was stuffed full of toys and that's what we took out! I was going to let them each pick 5 toys to keep but they weren't acting very good this morning so I didn't give them a choice!

The green toy box under the table holds all the toys! ( except for train tracks, Lincoln logs and costumes that are all under the bed and hexbugs and Legos by the lamp table) I kept the play food, two of those echo microphones, and a few other toys that I decided were ok. We also have blocks and a box of small cars. No more random crappy toys especially ones from happy meals! :)

As soon as the art stuff was out they sat at the table and started drawing! Yes!! Success! :)


Thursday, January 24, 2013

Boy's Room Ideas

Lately I've been super annoyed with how messy the boy's room is.  They have so many crappy toys that they barely play with (but apparently they have no problem throwing them on the floor for no reason?!)  One day Mike helped them clean and his way was to bring in a giant rubbermaid container and throw most of the toys in it.  It's awful! But I don't have anything else.  I'm thinking about letting them each pick a few (thinking 5?) toys and everything else will "go away." This doesn't include "sets" like legos, train tracks, Lincoln logs...we'll keep all those things but the other stuff I'll put away for a bit and see what happens.

If you remember I switched their room to the bigger office a few months ago- find it here . And now I'm ready to switch it up a little more.  Eli hardly ever (and by that I mean never) sleeps in his bed, he is always in Rowan's.  SO I am thinking of putting Eli's bed in Silas's room and moving a small white table we have in there back in where Eli's bed is.  I'd love for them to have an area where they can do craft stuff and also have a place for legos.  SO that's what I've been thinking of doing lately (I'll probably try it out this weekend!

The boys both loved this idea (although Rowan was hoping Eli would sleep in Silas's room (ha!) but now I'm thinking this will just be a temporary fix. The table is pretty small, so at first I was thinking about getting another to put next to it so they'd have more room.  Then I started thinking about how Rowan will be turning 8 (what!!?!!) this summer and he will soon be getting too big to sit at one of those tiny tables for very long and be comfortable.  Then I started thinking maybe we'd get them a desk! I know Rowan would love to have a desk! And I imagine Eli would throw a fit if he didn't have one so I found one on IKEA's website that would be big enough for both of them (and cheap!)

My next thought is bunk beds. I've always kind of been against bunk beds.  They scare me.... BUT, I slept on them and never fell off and Rowan is kind of obsessed with safety rules (you should have heard hil flipping out the one time he had to ride in the front seatdue to car issues with our main car "but there's an airbag" "kids under 12 aren't supposed to sit with the airbag.." seriously. the.whole.time.) So I don't think we'll have to worry about him jumping off and we'll probably just make it off limits to ELi or try.  Of course I'll be pretty picky about what kind we'll get (or Mike will build) the railing will have to cover the whole side, except for the ladder opening, and be decent height, also it will not be super tall.  I'm thinking maybe even having Eli's bed practically on the floor (if we don't try to build it using the bed Rowan has now.)  I do see the practicality of them though- the boys need more room in there and soon Eli won't be able to fit in the toddler bed he's sleeping in so we'll have to do something...

So, today I decided to play around with photoshop to get some ideas for their room :)
I had waaaayyyyy too much fun with this (expect a living room one shortly ;)

 
I LOVE this desk it was maybe $70 so I don't see Mike being against it, unless he can build it cheaper, but I like that there's two drawers! Eli helped me look at stuff at first and he said he liked the red chair and wanted white for Rowan.  We'll see about that, I wish they had green (why do they have to change colors!?). If we end up with the flag bedding or curtains maybe we could do red...Rowan's bedding now is the green and blue dots (that's his bed in the pic) I love it so we'll be keeping that! I don't know about the flags bedding but just pulled it up for an idea.  We'll have to get something since we have no other twin bed size bedding.  Since we will most likely be ripping up their carpet soon (woohoo wood floors!) I want to get a rug.  I didn't see anything I actually loved on the IKEA site but I saw the green one in a living room pic on their site and kind of liked it- we'll have to see what the actual color looks like though...the circles are cut out on the sides and it looks kind of neat.  Eli picked the black rug (obviously we would only get one rug.) I kind of like it.  I'll have to do some measuring to see what size we'd need anyway.  I'm also thinking a shelf above the desk tohold art supplies!
 
oh, and the backgrouns color is just one I put one here.  I was trying for a more gray color. Their room is an off white color and we will not be painting it.  We still want to move so nothing major besides furniture stuff will happen (at least in their room) and of course taking out the carpet...

Thursday, January 17, 2013

Dreaming....


I've been look at homes for sale recently.  A lot! I don't know why really, because even if we sold our house and the perfect home in the prefect area with enough land came up for sale we aren't financially ready to buy...but I still look. We don't even know where we want to live eventually.  The plan has always been to move "to town" when our house sells, rent a house, and save money for a place in the country.  Lately, we've been really liking our school district and the people we are meeting here so maybe we'd rent in our district- but closer to the school....so we'll see.

As far as our dream home eventually, Mike wants to build.  I want to find a liveable home that needs some work so we can remodel while living in it.  I've almost convinced him to come to my side ;)

These are some homes that 've seen recently that interest me.  Something I notice about my taste- I don't like new homes at all!, most of these houses look so close to their neighbors (makes me really rethink my whole moving to town idea..), I like windows and hardwood floors, and fireplaces! I'd love a big front porch too, I don't really like 2 story houses.


Photo 1 for Photo 1 for Photo 1 for 2206 SOUTHMOOR DR Champaign, IL 61821
                        From here
I like the woodsy yard look of this one.  Plus it definetly needs some work- not according to them but to me it needs lots of updates! I love the thought of having a sunroom too!

Photo 1 for Photo 1 for Photo 1 for 1421 CAMBRIDGE Champaign, IL 61821
here
Love this one.  Big windows, wood floors! Kitchen needs major updates but still decent.

Photo 1 for Photo 1 for 804 DODDS Champaign, IL 61820
here
hardwood floors, big windows, fireplace! it's almost too big for me though...
Photo 1 for Photo 1 for 1205 MAYFAIR Champaign, IL 61821

here
I kind of love this one.  I usually don't like 2 story houses because I like to think about getting really old in a house and I don't want to mess with stairs when I'm old! I'm also not a big fan of split levels but like the layout of this one.  Plus it totally needs some updates!
Photo 1 for Photo 1 for 2806 E CONCORD Urbana, IL 61802
here

It has stairs but I like the rest of it.  hardwood!  I like the entry too..

Photo 2 for Photo 2 for Photo 2 for 1506 OLYMPIAN E Urbana, IL 61802
hereNothing special on the outside, but it has some potential. I don't like the little dining nook thing at all- wonder what they were thinking when that was designed/bult?...I'll have to do some googling to see if people do neat things to those windowless rooms! Mike would love a giant pole barn!  I don't know why a family room and lving room would be right next to each other either...Seems kind of repetive to me.  Maybe make one a guest room/office...
Photo 3 for Photo 3 for 6710 WEST ARROWHEAD N Urbana, IL 61802
here 
Lots of potential but- family room is kind of strange with the fireplace in the middle, the ridiculously large master bedroom! I don't really like the idea of my kids sleeping on a different floor than me either.  I know i'm just paranoid but I want them close..maybe I'll feel differently when they are older. Love the yard here too!

While I'm dreaming here, I can't forget my other dream

I'm not picky about color so whatever you want to buy me is fine ;) It must have a hitch though! We can't wait to finally take our pop-up camper somewhere!  Soon! 


Monday, January 7, 2013

Resolutions!


We don't really do the whole resolution thing, but we usually make a list of things we'd like to accomplish or do more of this year, mine are usually things like- read more, sew/knit more.  We talked about it with the boys On New Year's Day to see what their ideas were for some new goals.


Our most important goal for this year is to buy a minivan!! This WILL happen, hopefully very soon!


Some of Rowan's:
-Eat healthier meals and snacks (I mentioned eating healthy and he took it from there!)
-Use everything wisely/ make the world a better place (seriously how awesome is this kid?)

 -Save money (for a minivan) cook and grill at home (we do..) and don't go to the grocery store (this will be hard... ;)
-Only eat candy every 3rd Sunday (he later changed it to every 10 Sundays but we told him 3 was pretty good :)
Some of Eli's:
-Only give Silas HIS toys (not Rowan and Eli's toys)
-Thursday night have taco's every week
-Clean our room more

 I never get tired of seeing those blue eyes in the middle of the brown!
 
 I want to enjoy our house more! Since we are trying to sell it I don't think we've been enjoying our time here like we should.  We do love this house, we just know this isn't where we want to be forever, and need to appreciate it more....We need to stop thinking "well, when we move we'll...." this is where we are now we need to enjoy it!


Sunday, January 6, 2013

Bathroom/Laundry Remodel

Last February we started remodeling our bathroom and laundry room.  We didn't do everything since we do want to sell the house and really didn't want to put that much money in it.  If we planned to stay here forever we would have done a lot more (mainly new bathtub!).  I'd been meaning to blog this forever and just never got around to it.... All pics are from my iphone so not the best quality but you get what's happening.
 
PhotobucketPhotobucket
This was the "wall" between the bathroom and laundry room. On the right is the bathroom door with robes on it. The part with the mirror slides to the left and the part on the left slides to the right.  Nice, huh? The best part- it's all just plywood :/ (Don't ask me why we didn't fix this years ago...)
 
Photobucket Photobucket
The other side of the bathroom
 
Photobucket
Close-up of the awful plastic tile.  We painted the top pink to try and go with the tile.  It worked, I liked the pink for the most part, it didnt look as bad in real life.
 
Photobucket Photobucket Photobucket
The left picture is with the mirror door open and the view into the laundry room. Middle pic is the view from the kitchen (that's the back door). The pic on the rightIs the view back into the bathroom.  The laundry room had a cabinet like the bathroom- they were one piece built together.  I forgot a pic of the ceiling here- we had a leak from a big storm.  That's what started this whole thing and we had to have some roof work done too.
 
 
Photobucket
My belly! :) (This was last February so I was like 23 weeks or so)
 
Photobucket
There was a small leak above the shower too, plus those awesome drop ceilings!
 
Photobucket Photobucket Photobucket
Mike taking out the built in cabinet- it was all pieced together with plywood too.  Picture on the right is the view from the bathroom after the whole "wall" was down.
 
Photobucket
The wall next to the bathroom door, we discovered it used to be an outside wall! (Also, ewww ugly fake brick outside??)
 
 
Photobucket Photobucket
We really liked having the easy access to the laundry room so we decided to do a pocket door instead of just a wall.  This was the part of the remodel where we had to wait for other people to be able to help us so we lived with that half a wall/door for several weeks.  Mike had started to take down some of the ceiling tiles too so he could see what we were dealing with up there.  He did this above the shower too.  I hated taking showers during that time, I kept thinking a mouse would come from the attic through the installation!
 
 
Photobucket
Mike had some friends come help with the drywall (apparently a weak pregnant woman isn't very much help!) and they installed a fan with the new light since there wasn't a fan in there.
mp;current=iPhone3100_zps64ba1a90.jpg" target="_blank">Photobucket
Laundry room- drywall ceiling
Photobucket
Bathroom- new light and drywall ceiling
Photobucket
Drywall next to the pocket door
 
PhotobucketPhotobucket
We went with a neutral color and did it on both the plastic tile and the wall
 
Photobucket
All the trim and moulding got painted white
Photobucket Photobucket Photobucket
So much better!! I got a new shower curtain (I did LOVE my old one though) white towels and rug (not a good idea with little boys btw). We thought about replacing the vanity but it was too pricey and it really didn't look bad once the rest was updated. 
 
Since we lost a lot of storage with this remodel Mike built this shelp for me! (plans on ana-white.com) It looks purpley on here but is more blue.  He got those great jars at a garage sale and they hold q-tips, cotton balls.  It'd look better if I had all white towels stacked nicely, but that's not reality ;) and the hamper sits next to it in front of the window (the pocket door is to the right of the blue shelf).
 
Photobucket
I didn;t take many after picks of the laundry room- oops! We got a cheap cabinet at the Habitat for Humanity Restore and just put 2 wire shelfs next to it to hold stuff. We did this room all white.  The wall where the built in was is all white.
 
 
Photobucket
Here's a side by side looking at the shower
 
Photobucket
and the other side- hard to believe it's the same room!
 
We still love what we did! Both rooms had new floors put down a few years ago so we didn't have to worry about that.  Now we are planning some more changes- we recently discovered most of our rooms have wood floors! I LOVE wood floors! So we are thinking of ripping up some old carpet- the downside is that the dining room (the one room I hate having carpet!) doesn't have hardwood :( So trying to match it (really don't want to try and refinish them all since they look so good) might be hard...but hopefully it'll work out! We also want to paint the kitchen cabinets! SOmething I've wanted to do for years and Mike has been against- he finally sees things my way- woohoo!
Of course, I'd rather do nothing and just sell this house......